
Open House Sat, Oct 3rd 01:00 PM - 04:00 PM - Views
Address
400 North Lisabeth, Santa Ana, CA
Price
$ 799,000
Property Attributes
- MLS#OC26208274
- TypeSingle Family
- Listing Status Coming Soon
- CountyOrange
- CitySanta Ana
- Area Santa Ana North of First
- NeighborhoodAlta Vista (ALVS)
- Zip92703
- Style
- Year Built1988
- Price$ 799,000
- Bedrooms3
- Full Bathrooms2
- Half Bathrooms1
- Sqr Footage1382
- Lot Size0.1139 Acres
Data Source:
California Regional MLS (CRMLS)
Property Description
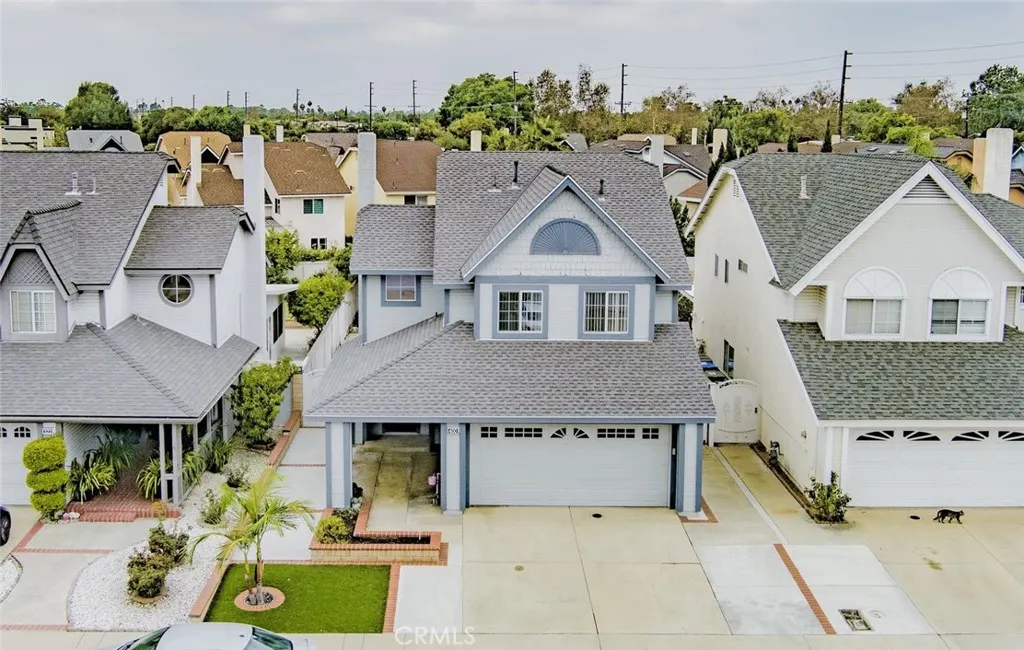
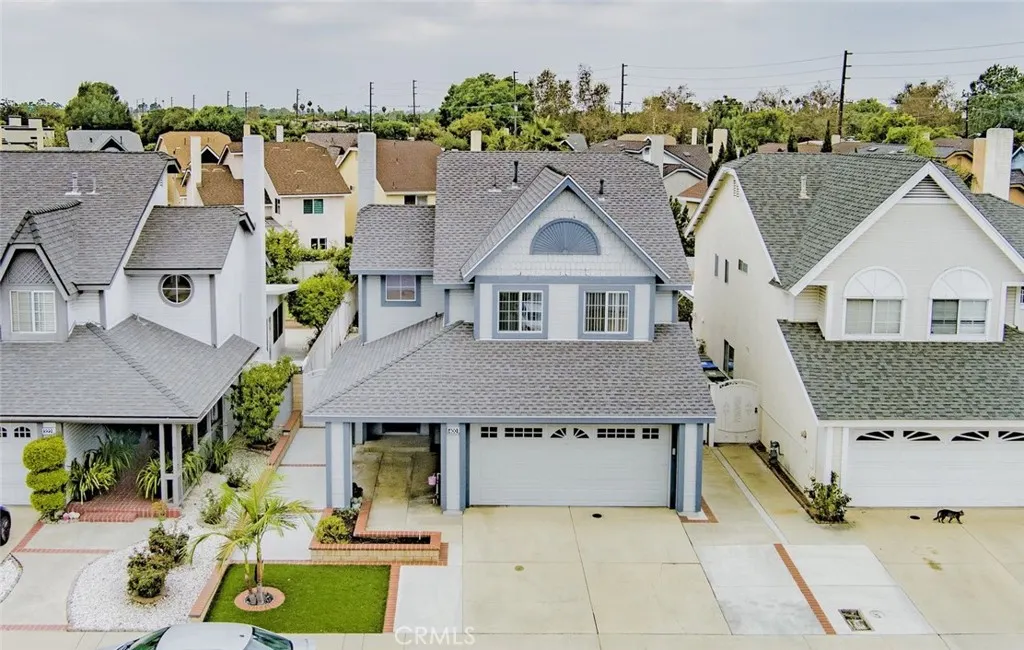
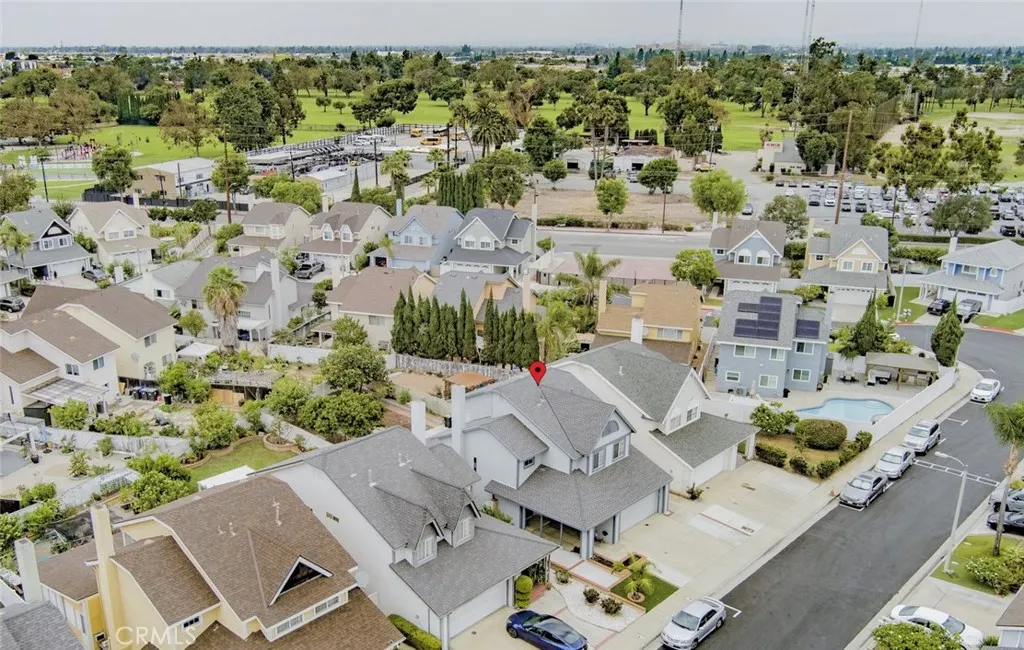
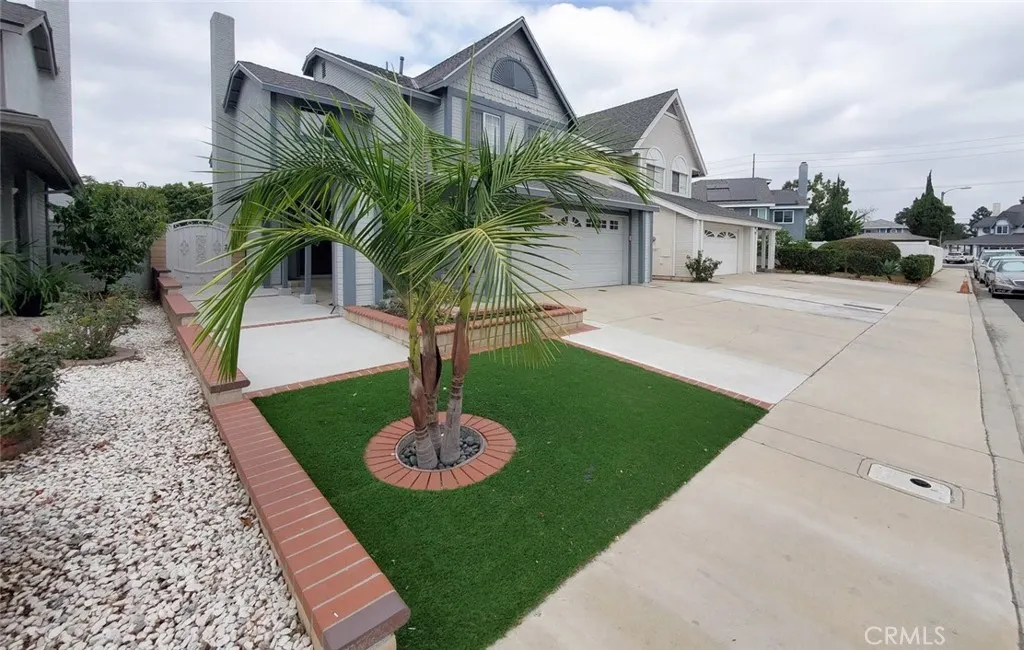
Welcome to 400 Lisabeth Common, a detached two-story home in the gated Wellington Place community of Santa Ana, available for the first time since 1999. A low-maintenance front yard and covered porch lead into the living room, featuring a vaulted ceiling, clerestory windows, and a fireplace with a marble surround and wood mantel. Tile flooring extends throughout the main level, while a staircase with wood treads leads to an upstairs landing overlooking the living room. The kitchen has white cabinetry, tile countertops, a gas cooktop, dishwasher, and breakfast bar that opens to the spacious family room. A half bath is located downstairs, along with direct access to the 2-car attached garage with an automatic garage door opener, laundry area, and overhead storage. Upstairs are 3 bedrooms and 2 full baths, with wood-look plank flooring and recessed lighting in each bedroom. The primary suite features a vaulted ceiling, mirrored closets, and a private bath with a tub/shower combination. The updated hall bath includes a tiled tub/shower. The home has approximately 1,382 sq ft of living space on an approximately 4,960 sq ft lot. One of the property's standout features is the spacious backyard, complete with a covered patio and generous hardscaped area for outdoor seating, entertaining, or additional recreational space. Mature fruit trees, including guava, persimmon, lychee, lemon, and more, create a private garden setting where you can relax and enjoy fresh, homegrown fruit straight from your own backyard. Per the seller, the roof and air conditioning system were replaced approximately three years ago, and the water heater was replaced in 2026. Wellington Place provides a private gated setting with low monthly HOA dues. The home is centrally located near the Garden Grove city line and just a short drive from Fountain Valley and Westminster, with convenient access to shopping, dining, parks, and major employment centers throughout central Orange County. Willowick Golf Course and the 5 and 22 freeways are also nearby.
| High School |
|---|
| Los Amigos High School |
| Price History | |
|---|---|
| 9/24/2026 | Listed $799,000 |
General Features
| Living Area | 1382 |
|---|---|
| Sewer | Public Sewer |
| Heating | Central,Forced Air |
| Cooling | Central Air |
| Utilities | Electricity Connected,Natural Gas Connected,Sewer Connected,Water Connected |
| Possession | Close Of Escrow |
| Appliances | Water Heater,Dryer,Washer |
| HOA Fee | 98 |
| Garage Spaces | 2 |
| Pool Features | None |
| Security Features | Carbon Monoxide Detector(s),Gated Community,Smoke Detector(s) |
| Exclusions | Staging furniture and decor |
| Year Built | 1988 |
| View | Neighborhood |
| Stories Count | 2 |
| Levels | Two |
| Property Subtype | Single Family Residence |
| Community Features | Sidewalks,Gated |
| Assoc Fee Paid Per | Monthly |
| County | Orange |
| New Construction | false |
| Property Type | Residential |
| Association Amenities | Management,Security |
| HOA | true |
| Attached Garage | true |
| Subdivision Name | Alta Vista (ALVS) |
| Garage Y/N | true |
| Full Baths | 2 |
| Special Listing Conditions | Standard |
| Status | Coming Soon |
| Directions | W. 5th St / Melissa Common |
| High School | Los Amigos |
| City | Santa Ana |
| Disclosures | Covenants/Restrictions Disclosure,HOA Disclosure |
| Association Name | Wellington Place Homeowners Association |
| Entry Location | Front Door |
| Senior Community Y/N | false |
| High School District | Garden Grove Unified |
| Number Of Units Total | 1 |
| MLS Area | 70 - Santa Ana North of First |
| Lot Size Units | Square Feet |
| Lot Size Square Feet | 4960 |
| Listing Terms | Cash,Cash to New Loan,Conventional,FHA,VA Loan |
| Spa Features | None |
| Property Attached Y/N | false |
| Land Lease Y/N | false |
| Current Financing | None |
| Additional Parcels Y/N | false |
| Lease Considered Y/N | false |
| Structure Type | House |
| Living Area Units | Square Feet |
| Builder Name | Harris Brothers |
| Standard Status | Coming Soon |
| Occupancy Type | Vacant |
| Year Built Source | Assessor |
| Tax Lot | 47 |
| Property Sub Type Additional | Single Family Residence |
| Expected Active Date | 2026-10-02 |
| PostalCity | SANTA ANA |
Interior Features
| Interior Amenities | All Bedrooms Up,Primary Suite,Walk-In Closet(s) |
|---|---|
| Flooring | Tile |
| Fireplace Features | Living Room |
| Total Stories | 2 |
| Common Walls | No Common Walls |
| Air Conditioning Y/N | true |
| Heating Y/N | true |
| Fireplace Y/N | true |
| Half Baths | 1 |
| Laundry Features | In Garage |
| Total Bedrooms | 3 |
| Entry Level | 1 |
| Main Level Bathrooms | 1 |
| LivingAreaSource | Assessor |
| Total Baths | 3 |
Exterior Features
| Parking Features | Direct Access,Garage,Garage Door Opener |
|---|---|
| Lot Features | Back Yard,Lawn,Landscaped |
| Water Source | Public |
| Total Parking | 2 |
| Inclusions | Washer, dryer, and Refrigerator. |
| Lot Size Area | 4960 |
| Spa | false |
| Lot Size Acres | 0.1139 |
| Road Surface Type | Paved |
| Private Pool | false |
| Lot Size Source | Assessor |
| Road Frontage Type | Private Road |
Amenities
- Foreclosure
- Views
- Short Sale
- New Construction
- Adult 55+
- Lease To Own
- No HOA Fees
- Furnished
- Primary On Main
- Air Conditioning
- Seller Finance
- Green
- Fixer Upper
- Horse
- Golf
- Fireplace
- Deck
- Garage
- Basement
- Pool
Property vs Single Family Average in 92703
Price
Year Built
 Based on information from California Regional Multiple Listing Service, Inc. as of September 25, 2026 11:38 PM UTC This information is for your personal, non-commercial use and may not be used for any purpose other than to identify prospective properties you may be interested in purchasing. Display of MLS data is usually deemed reliable but is NOT guaranteed accurate by the MLS. Buyers are responsible for verifying the accuracy of all information and should investigate the data themselves or retain appropriate professionals. Information from sources other than the Listing Agent may have been included in the MLS data. Unless otherwise specified in writing, Broker/Agent has not and will not verify any information obtained from other sources. The Broker/Agent providing the information contained herein may or may not have been the Listing and/or Selling Agent.
