
Open House Sat, Sep 26th 01:30 PM - 04:30 PM

Address
3005 Cowper Street, Palo Alto, CA
Price
$ 4,788,000
Property Attributes
- MLS#ML82062441
- TypeSingle Family
- Listing Status Active
- CountySanta Clara
- CityPalo Alto
- Area Not Defined
- Zip94306
- Style
- Year Built1918
- Price$ 4,788,000
- Bedrooms4
- Full Bathrooms2
- Half Bathrooms0
- Sqr Footage3120
- Lot Size0.1836 Acres
Data Source:
California Regional MLS (CRMLS)
Property Description
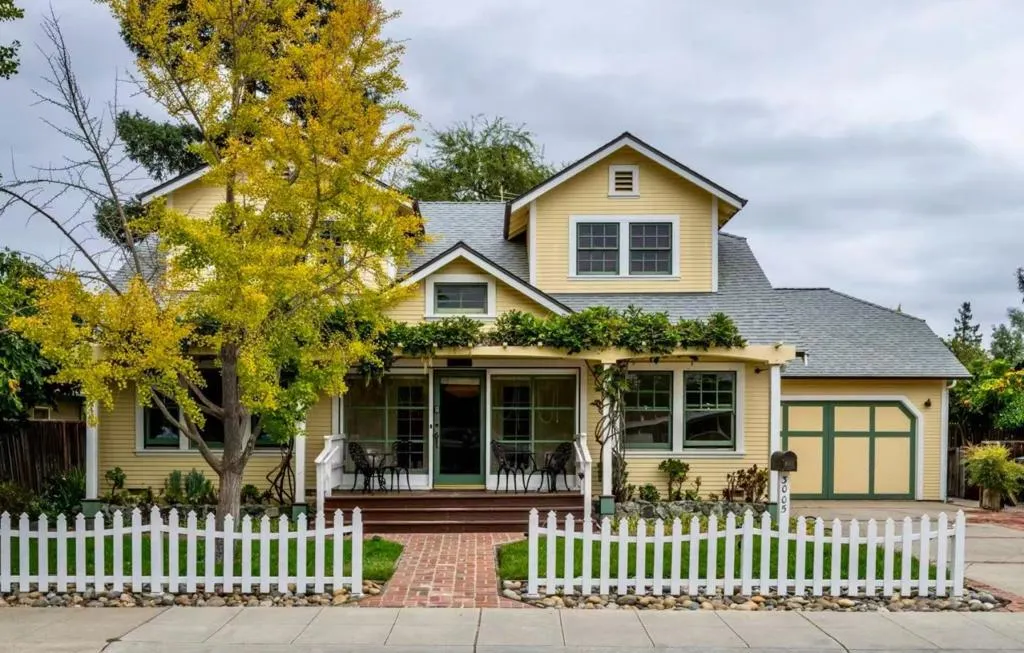
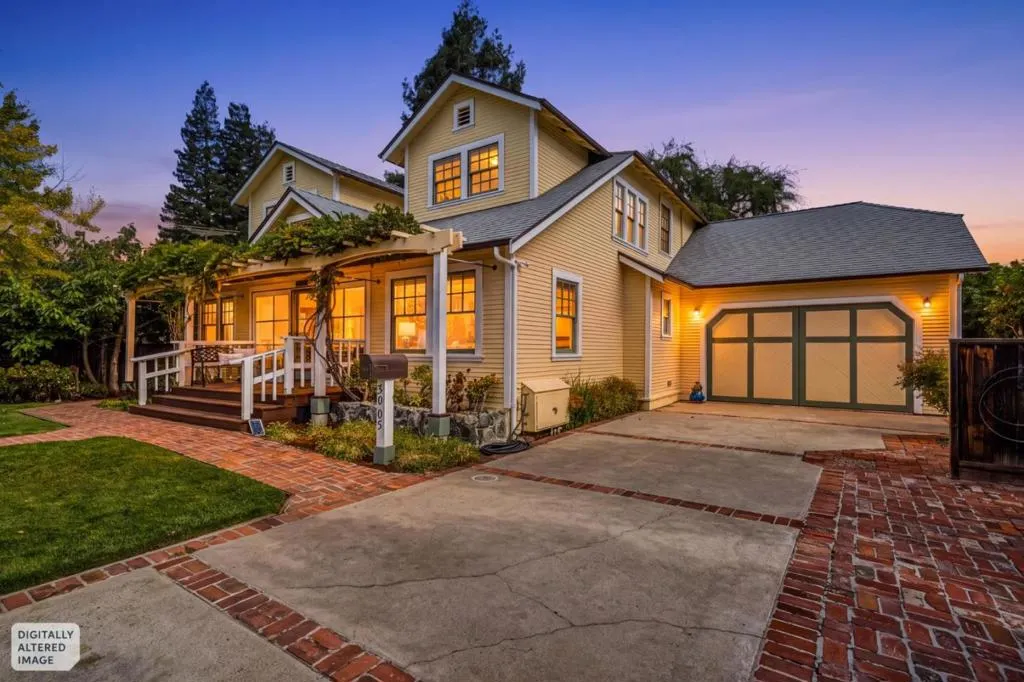
Timeless 1918 Craftsman charm meets incredible modern flexibility in this extensively expanded (1988) Midtown estate. Perfect for multi-generational living or a high-yield four-unit rental portfolio, this unique property offers a main residence configured as two independent units, a permitted garage conversion, and a detached cottage. Totaling approx. 3,440 sq. ft. with 3 full kitchens, 1 kitchenette, and 4 bathrooms. Main house unit1-Lower with elevated wisteria covered front porch, enclosed sunroom, hardwood floors, wood-framed windows, spacious living & formal dining rooms, updated kitchen, 2 bedrooms & an office. Main house unit 2 - Upper accessed via interior/exterior staircase, featuring 2 bedrooms, 1 bathroom, light-filled living & dining spaces, lots of wood windows and a full kitchen. Unit 3-Attached permitted garage conversion with high ceilings, a loft, full kitchen & 1 bath. Unit 4-Detached cottage with cozy retreat featuring a kitchenette, i bathroom, Murphy bed, and heated floors. Enhanced by beautiful outdoor living spaces, mature fruit trees, ample of off-street parking. All in a desirable Midtown location close to Hoover park, shopping, dining & excellent Palo Alto schools.
| Price History | |
|---|---|
| 9/24/2026 | Listed $4,788,000 |
General Features
| Living Area | 3120 |
|---|---|
| Sewer | Public Sewer |
| Heating | Floor Furnace |
| Possession | Close Of Escrow |
| Roof | Shingle |
| Appliances | Dishwasher,Gas Cooktop,Refrigerator |
| Zoning | R1 |
| Year Built | 1918 |
| Property Subtype | Single Family Residence |
| County | Santa Clara |
| New Construction | false |
| Property Type | Residential |
| HOA | false |
| Attached Garage | false |
| Garage Y/N | false |
| Full Baths | 2 |
| Special Listing Conditions | Standard |
| Status | Active |
| Directions | Cross Street: Loma Verde Ave |
| City | Palo Alto |
| High School District | Palo Alto Unified |
| MLS Area | 699 - Not Defined |
| Lot Size Units | Square Feet |
| Lot Size Square Feet | 7998 |
| Property Attached Y/N | false |
| Standard Status | Active |
| Occupancy Type | Vacant |
| Year Built Source | Assessor |
| Property Sub Type Additional | Single Family Residence |
| PostalCity | PALO ALTO |
Interior Features
| Interior Amenities | Loft |
|---|---|
| Flooring | Laminate,Tile,Wood |
| Total Stories | 2 |
| Common Walls | No Common Walls |
| Air Conditioning Y/N | true |
| Heating Y/N | true |
| Window Features | Skylight(s) |
| Fireplace Y/N | false |
| Laundry Features | Outside |
| Total Bedrooms | 4 |
| LivingAreaSource | Other |
| Total Baths | 2 |
Exterior Features
| Parking Features | Off Street |
|---|---|
| Water Source | Public |
| Lot Size Area | 7998 |
| Lot Size Acres | 0.1836 |
| Lot Size Source | Assessor |
Amenities
- Foreclosure
- Views
- Short Sale
- New Construction
- Adult 55+
- Lease To Own
- No HOA Fees
- Furnished
- Primary On Main
- Air Conditioning
- Seller Finance
- Green
- Fixer Upper
- Horse
- Golf
- Fireplace
- Deck
- Garage
- Basement
- Pool
Property vs Single Family Average in 94306
Price
Year Built
 Based on information from California Regional Multiple Listing Service, Inc. as of September 24, 2026 11:39 PM UTC This information is for your personal, non-commercial use and may not be used for any purpose other than to identify prospective properties you may be interested in purchasing. Display of MLS data is usually deemed reliable but is NOT guaranteed accurate by the MLS. Buyers are responsible for verifying the accuracy of all information and should investigate the data themselves or retain appropriate professionals. Information from sources other than the Listing Agent may have been included in the MLS data. Unless otherwise specified in writing, Broker/Agent has not and will not verify any information obtained from other sources. The Broker/Agent providing the information contained herein may or may not have been the Listing and/or Selling Agent.
