
Open House Wed, Sep 23rd 11:00 AM - 01:00 PM - Views - Primary on Main



Address
24241 Porto Nuovo, Dana Point, CA
Price
$ 2,749,000
Property Attributes
- MLS#LG26205504
- TypeSingle Family
- Listing Status Active
- CountyOrange
- CityDana Point
- Area Monarch Beach
- NeighborhoodVillas (N.S.) (NSV)
- Zip92629
- Style
- Year Built1977
- Price$ 2,749,000
- Bedrooms2
- Full Bathrooms2
- Half Bathrooms0
- Sqr Footage1625
- Lot Size0.1668 Acres
Data Source:
California Regional MLS (CRMLS)
Property Description
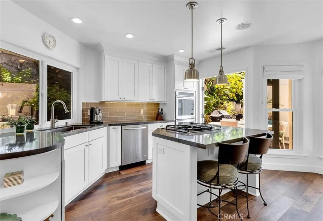
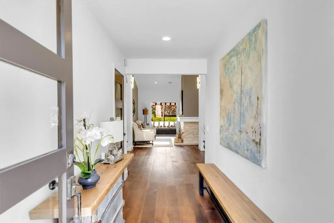
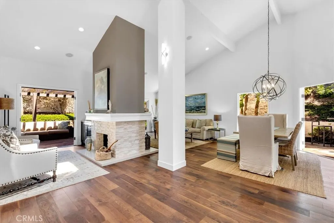
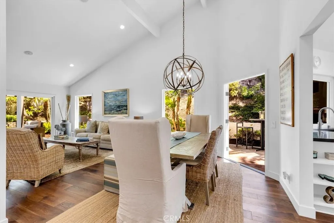
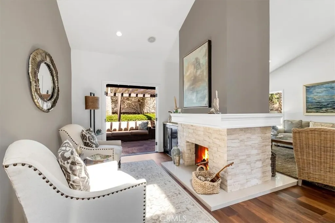
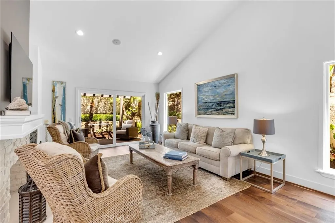
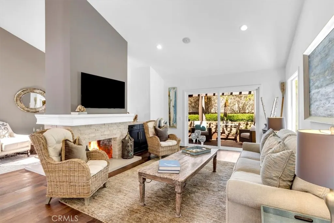
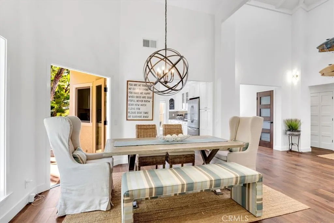
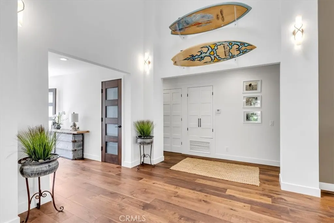
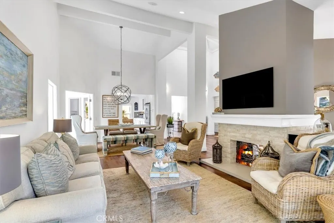
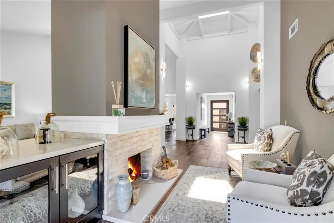
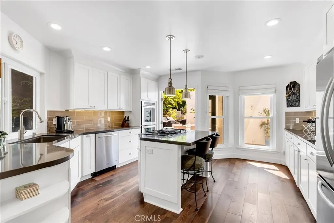
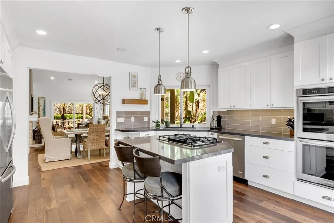
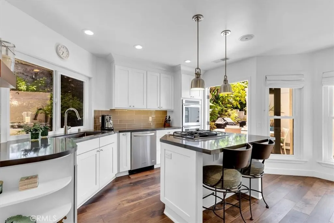
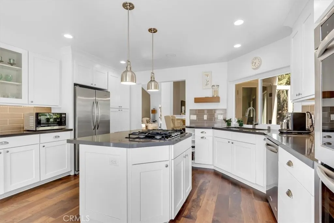
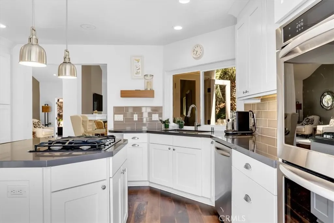
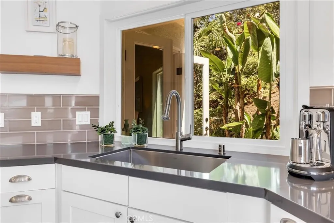
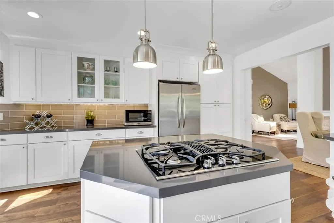
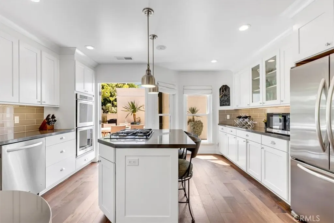
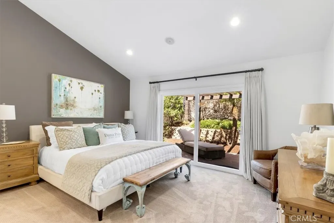
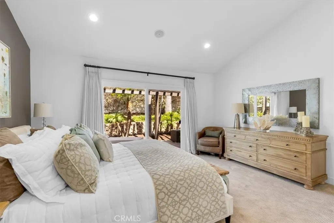
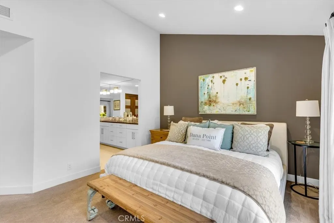
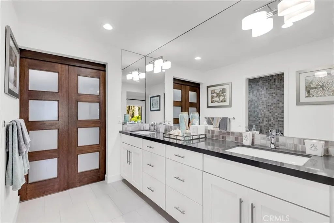
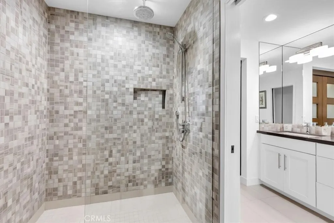
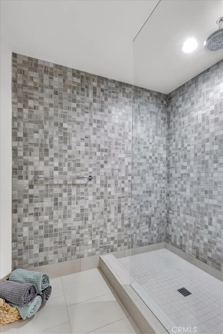
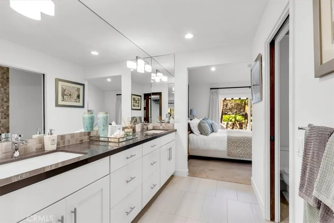
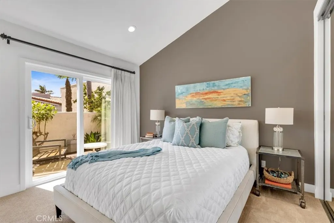
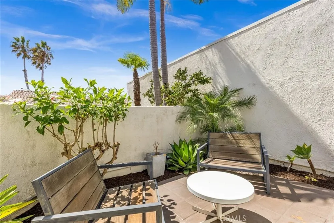
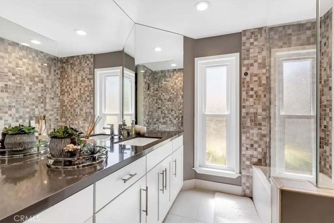
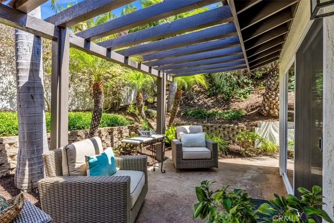
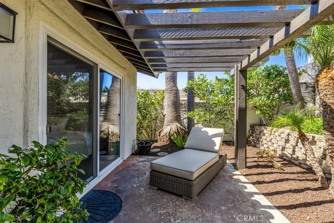
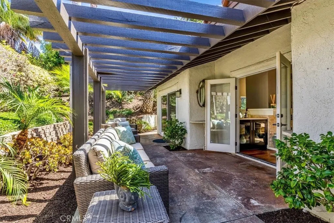
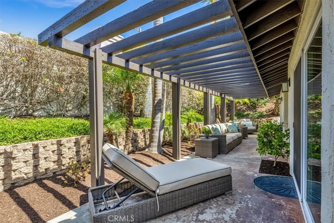
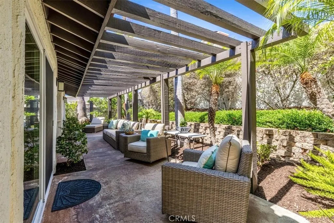
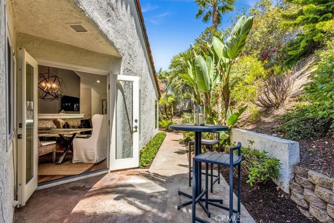
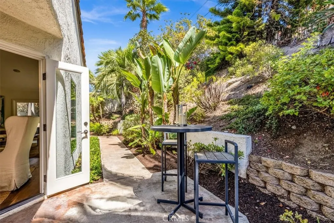
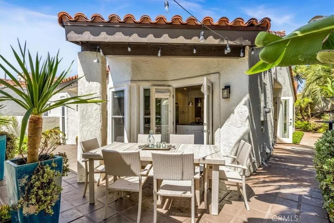
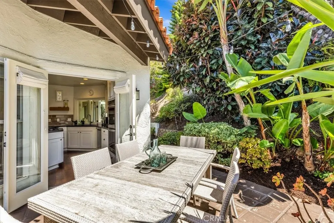
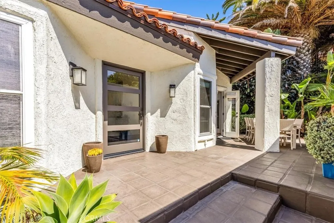
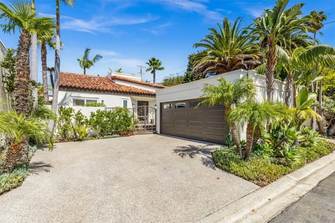
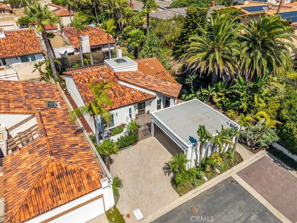
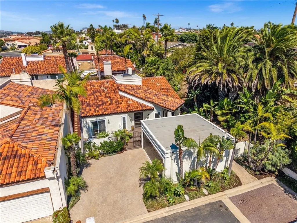
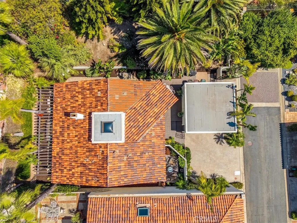
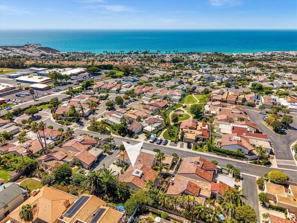
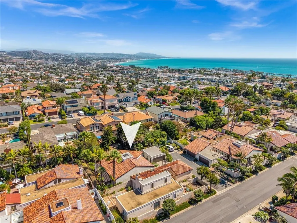
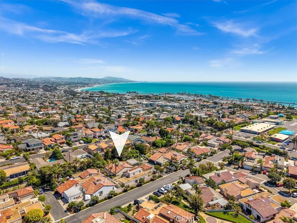
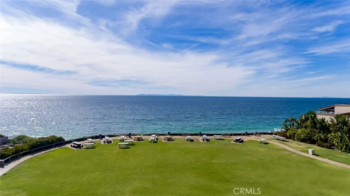
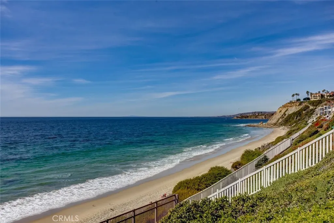
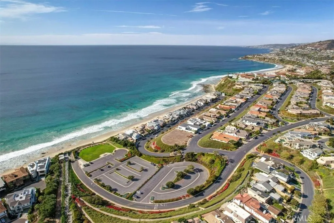
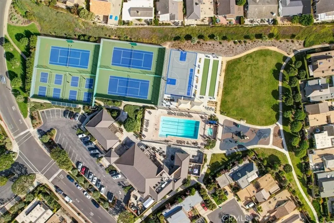
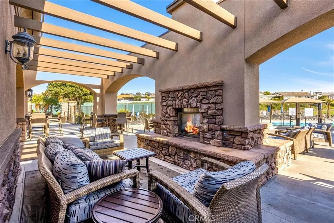
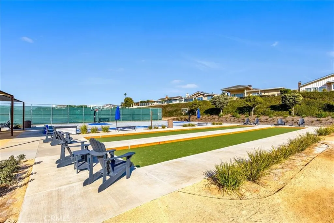
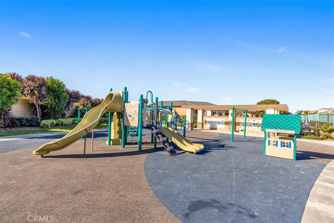
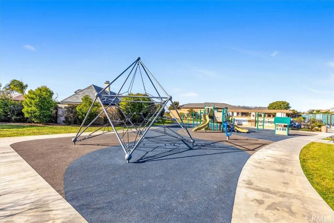
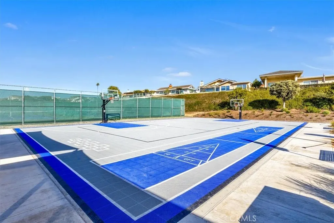
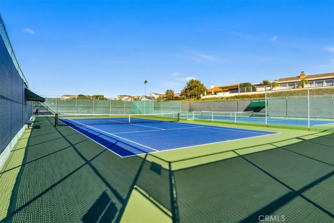
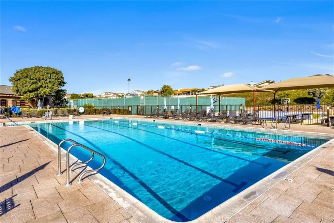
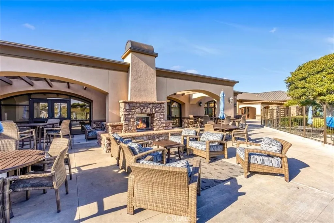
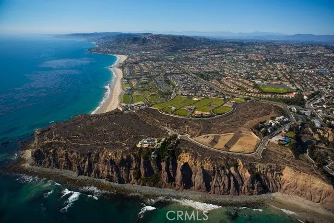
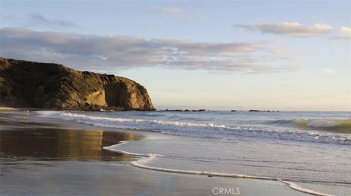
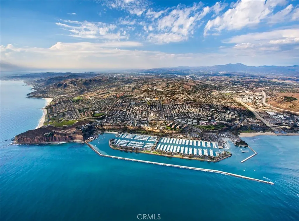
Private, upgraded beach hideaway in Niguel Shores Villas. Ideally positioned at the end of a cul-de-sac, this inviting single-level villa features two bedrooms, two full baths, a detached garage, and an expansive wraparound outdoor setting designed for privacy and relaxed coastal living. A paved driveway in front of the detached garage provides generous off-street parking, with room for additional vehicles and a golf cart. Beyond a wrought-iron entry gate, the residence opens to a generously sized wraparound yard with mature landscaping, perimeter fencing, and a sloped side-yard area—creating a peaceful, private setting with multiple spaces to enjoy the coastal climate. Inside, a formal entry with coat closet leads into an airy living space highlighted by high ceilings, four architectural columns, chic wall sconces, and beautiful real oak wood flooring. A striking see-through fireplace serves as the focal point between the main living area and a versatile secondary space ideal for a den, reading nook or home office. Built-in storage adds functionality, while French doors and sliding glass doors on both sides of the fireplace create a seamless connection to the backyard. The dining area is enhanced by an elegant chandelier and additional French doors opening to the outdoors. An enlarged cased opening leads to the upgraded kitchen, featuring a large center island with breakfast-bar seating, stainless-steel appliances, abundant cabinetry, Silestone countertops, generous workspace, and direct outdoor access—well suited for everyday living and entertaining. The private bedroom wing includes conveniently located indoor laundry behind folding doors. The spacious primary suite offers its own door to the backyard, a large en-suite bath with vanity space, Silestone countertops, a tiled walk-in shower, and a generous walk-in closet with built-ins. The secondary bedroom includes mirrored closet doors and a sliding glass door opening to a private patio. A nearby full guest bath is appointed with a Silestone vanity countertop and walk-in shower. Niguel Shores is a sought-after gated oceanfront community in Dana Point, ideally located near Strands Beach, Salt Creek Beach, Dana Point Harbor, coastal trails, restaurants, shopping, and the Ritz-Carlton and Waldorf Astoria Monarch Beach resorts. Community amenities include a private blufftop oceanfront park and beach access, clubhouse, pool and spa, tennis and pickleball courts, sport courts, and scenic walking paths.
| Elementary School | Middle School | High School |
|---|---|---|
| R.H. Dana Elementary School | Marco Forester Middle School | Dana Hills High School |
| Price History | |
|---|---|
| 9/22/2026 | Listed $2,749,000 |
General Features
| Living Area | 1625 |
|---|---|
| Sewer | Public Sewer |
| Heating | Central,Forced Air,Fireplace(s) |
| Cooling | None |
| Utilities | Cable Connected,Electricity Connected,Natural Gas Connected,Sewer Connected,Water Connected |
| Roof | Tile |
| Appliances | 6 Burner Stove,Built-In Range,Double Oven,Dishwasher,Gas Oven,Microwave,Refrigerator,Dryer,Washer |
| HOA Fee | 375 |
| Garage Spaces | 2 |
| Patio/Porch Features | Concrete,Wrap Around |
| Architectural Style | Mediterranean |
| Pool Features | Association |
| Security Features | Carbon Monoxide Detector(s),Security Gate,Gated Community,24 Hour Security,Smoke Detector(s) |
| Construction Materials | Stucco |
| Year Built | 1977 |
| Electric | Standard |
| View | Courtyard,Neighborhood,Trees/Woods |
| Stories Count | 1 |
| Levels | One |
| Property Subtype | Single Family Residence |
| Waterfront Features | Ocean Side Of Freeway |
| Community Features | Curbs,Gutter(s),Park,Storm Drain(s),Street Lights,Gated |
| Assoc Fee Paid Per | Monthly |
| County | Orange |
| New Construction | false |
| Property Type | Residential |
| Association Amenities | Bocce Court,Clubhouse,Maintenance Grounds,Management,Barbecue,Picnic Area,Playground,Pickleball,Pool,Guard,Spa/Hot Tub,Security,Tennis Court(s) |
| HOA | true |
| Attached Garage | false |
| Subdivision Name | Villas (N.S.) (NSV) |
| Facing Direction | Southwest |
| Garage Y/N | true |
| Full Baths | 2 |
| Special Listing Conditions | Standard |
| Status | Active |
| Directions | Enter Garibaldi gate from Selva Rd, continue on Garibaldi to Via Del Cielo, Porto Nuovo on the Left. |
| High School | Dana Hills |
| City | Dana Point |
| Disclosures | Covenants/Restrictions Disclosure,HOA Disclosure |
| Association Name | Niguel Shores |
| Entry Location | 1 |
| Senior Community Y/N | false |
| High School District | Capistrano Unified |
| Open Parking Spaces | 2 |
| Number Of Units Total | 960 |
| MLS Area | MB - Monarch Beach |
| Lot Size Units | Square Feet |
| Lot Size Square Feet | 7264 |
| Listing Terms | Cash,Cash to New Loan |
| Spa Features | Association |
| Elementary School | R.H. Dana |
| Property Attached Y/N | false |
| Land Lease Y/N | false |
| Middle/Junior High School | Marco Forester |
| Property Condition | Turnkey |
| Additional Parcels Y/N | false |
| Lease Considered Y/N | false |
| Virtual Tour | https://my.matterport.com/show/?m=9fDmNrRN1v9 |
| Structure Type | House |
| Living Area Units | Square Feet |
| Standard Status | Active |
| Occupancy Type | Owner |
| Year Built Source | Public Records |
| Tax Lot | 7 |
| Property Sub Type Additional | Single Family Residence |
| PostalCity | DANA POINT |
Interior Features
| Interior Amenities | Breakfast Bar,Built-in Features,Cathedral Ceiling(s),Separate/Formal Dining Room,High Ceilings,Open Floorplan,Recessed Lighting,All Bedrooms Down,Bedroom on Main Level,Main Level Primary,Primary Suite,Walk-In Closet(s) |
|---|---|
| Flooring | Carpet,Wood |
| Fireplace Features | Gas,Living Room,Multi-Sided,See Through |
| Total Stories | 1 |
| Common Walls | No Common Walls |
| Air Conditioning Y/N | false |
| Heating Y/N | true |
| Window Features | Blinds,Double Pane Windows |
| Fireplace Y/N | true |
| Laundry Features | Inside,Laundry Closet |
| Total Bedrooms | 2 |
| Entry Level | 1 |
| Main Level Bedrooms | 2 |
| Main Level Bathrooms | 2 |
| LivingAreaSource | Assessor |
| Total Baths | 2 |
Exterior Features
| Fencing | Stucco Wall,Wrought Iron |
|---|---|
| Parking Features | Door-Single,Garage,Garage Faces Side |
| Lot Features | 0-1 Unit/Acre,Back Yard,Corner Lot,Cul-De-Sac,Garden,Landscaped,Yard |
| Water Source | Public |
| Total Parking | 4 |
| Lot Size Area | 7264 |
| Foundation Details | Slab |
| Spa | true |
| Lot Size Acres | 0.1668 |
| Road Surface Type | Paved |
| Private Pool | false |
| Lot Size Source | Assessor |
| Door Features | French Doors,Mirrored Closet Door(s),Sliding Doors |
| Road Frontage Type | City Street |
Amenities
- Foreclosure
- Views
- Short Sale
- New Construction
- Adult 55+
- Lease To Own
- No HOA Fees
- Furnished
- Primary On Main
- Air Conditioning
- Seller Finance
- Green
- Fixer Upper
- Horse
- Golf
- Fireplace
- Deck
- Garage
- Basement
- Pool
Property vs Single Family Average in 92629
Price
Year Built
 Based on information from California Regional Multiple Listing Service, Inc. as of September 22, 2026 11:36 PM UTC This information is for your personal, non-commercial use and may not be used for any purpose other than to identify prospective properties you may be interested in purchasing. Display of MLS data is usually deemed reliable but is NOT guaranteed accurate by the MLS. Buyers are responsible for verifying the accuracy of all information and should investigate the data themselves or retain appropriate professionals. Information from sources other than the Listing Agent may have been included in the MLS data. Unless otherwise specified in writing, Broker/Agent has not and will not verify any information obtained from other sources. The Broker/Agent providing the information contained herein may or may not have been the Listing and/or Selling Agent.
