
Water Views












Address
74359 Desert Arroyo Trail, Indian Wells, CA
Price
$ 5,850,000
Property Attributes
- MLS#219153296DA
- TypeSingle Family
- Listing Status Active
- CountyRiverside
- CityIndian Wells
- Area Indian Wells
- Zip92210
- Style
- Year Built2006
- Price$ 5,850,000
- Bedrooms4
- Full Bathrooms4
- Half Bathrooms1
- Sqr Footage5761
- Lot Size0.92 Acres
Data Source:
California Regional MLS (CRMLS)
Property Description
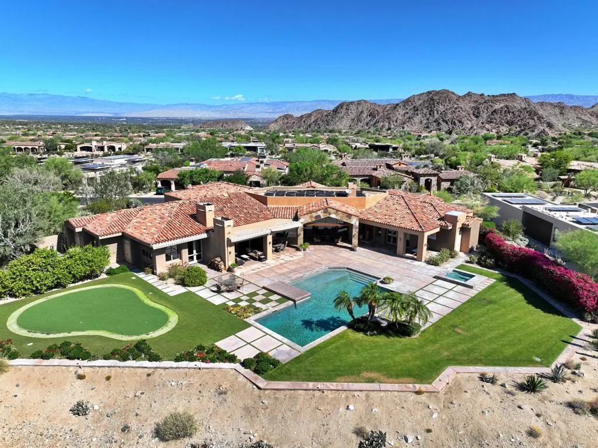
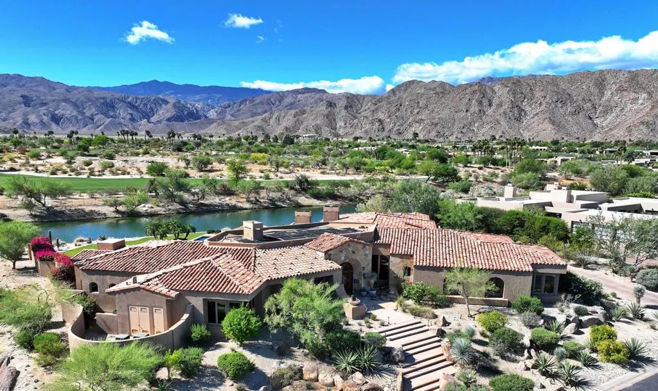
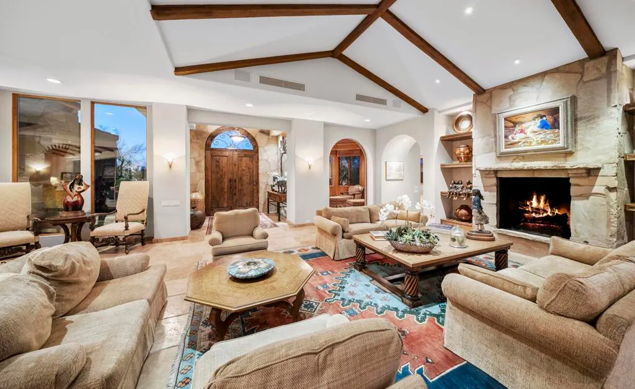
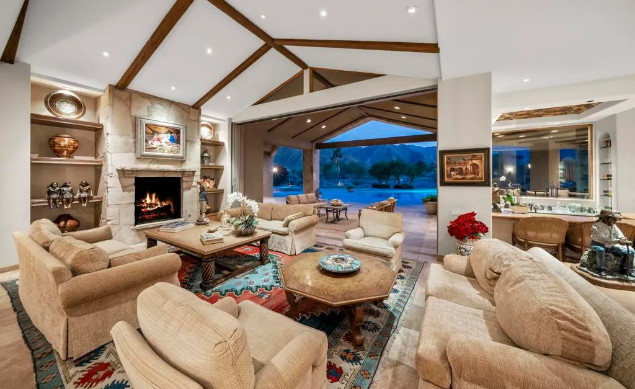
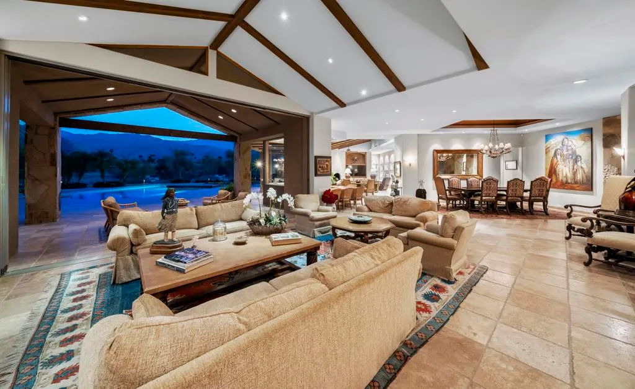
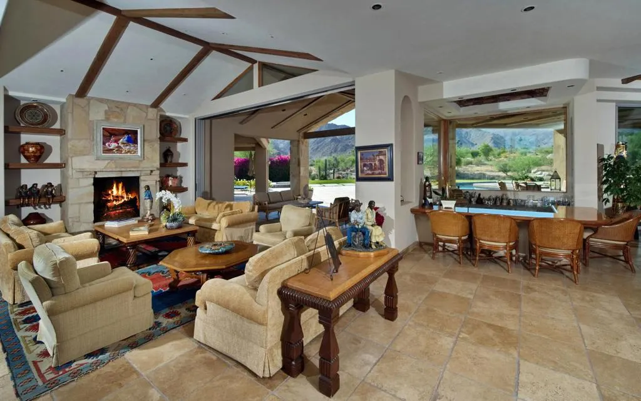
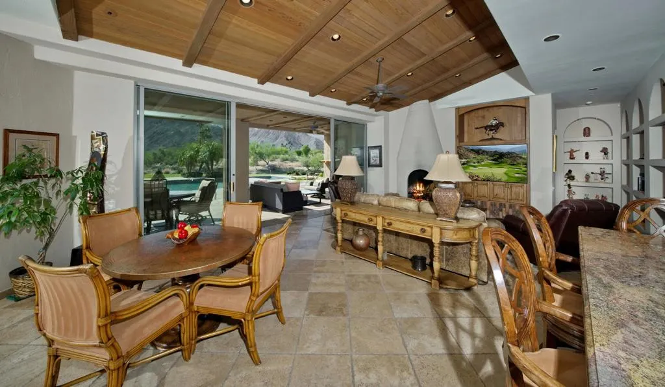
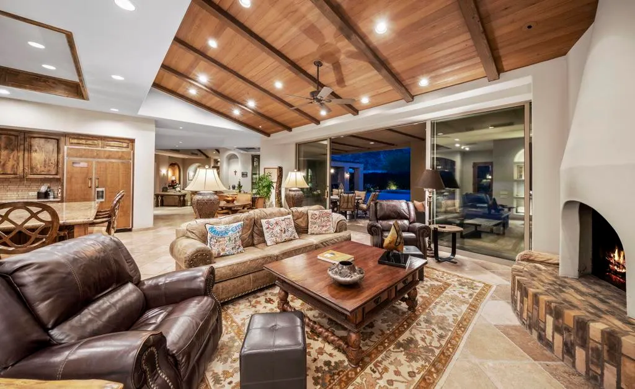
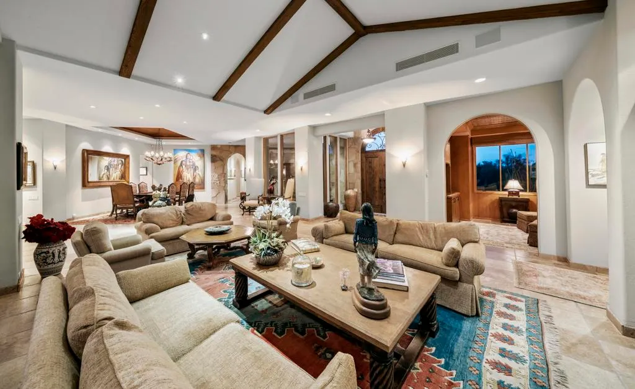
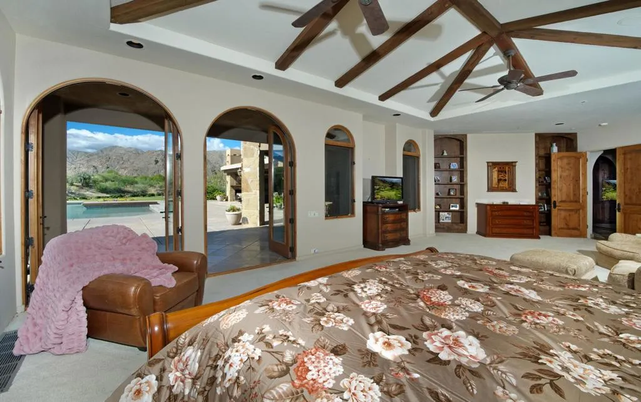
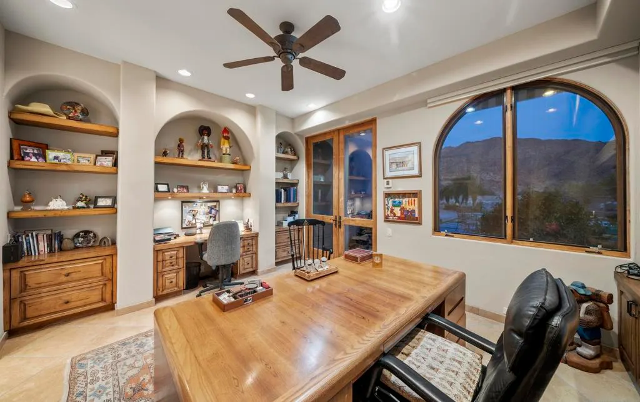
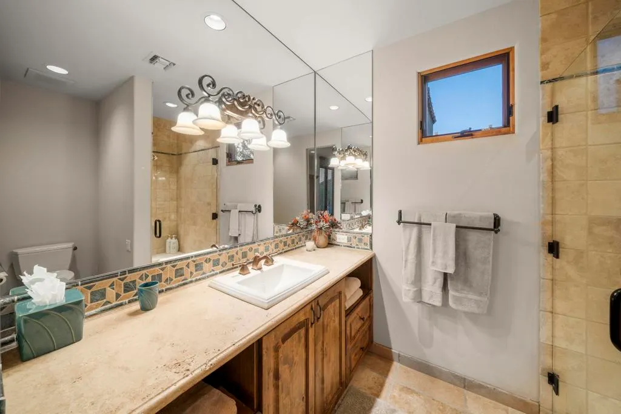
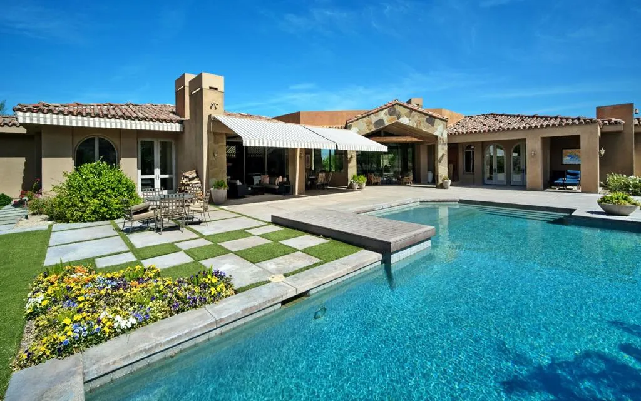
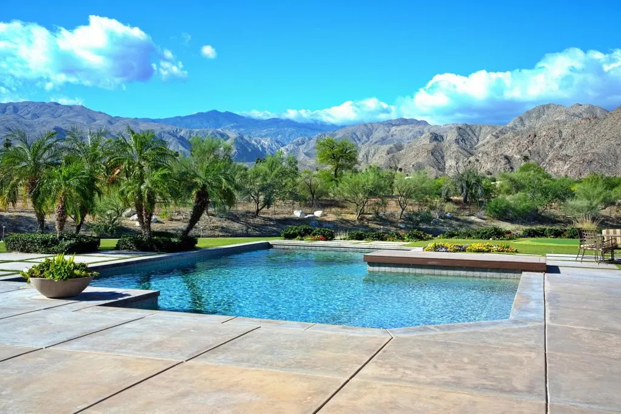
Set behind the gates and nestled in the natural beauty of The Reserve, this extraordinary 5,761 sq. ft. custom estate blends timeless warmth with refined desert luxury. Rich wood detailing, impeccable designer finishes and quality built-ins create an inviting atmosphere throughout the home, where every space has been thoughtfully curated for elevated living and effortless entertaining. Perfectly positioned on an exquisite nearly one-acre lot, the residence captures breathtaking scenery with unobstructed lake and southern Santa Rosa Mountain views that provide a stunning backdrop from sunrise to sunset. The living areas seamlessly connect the interiors to the outdoor living spaces, where an impressive entertaining patio invites gatherings both intimate and grand. A most gracious primary suite has his and her walk-in closets and a sitting area with sweeping mountain views. The gourmet kitchen, private office, a cozy sitting area, a sauna and 3 welcoming guest suites complete this much desired open floor plan. The grounds are spectacular, featuring a pool and spa, private putting green, magnificent landscaping with lush lawn and multiple lounge areas designed to embrace the beauty of the surroundings. The covered outdoor patio and fireplace offer the perfect setting for relaxing evenings under the desert sky. This is a rare opportunity to own a desert retreat of your dreams! The Reserve Club offers world class amenities including a Tom Weiskopf-Jay Morrish designed championship golf course, three Trophy Holes and a double-ended practice range. The Club Village includes Clubhouse; Lakehouse for casual dining; Fitness Center with exercise rooms, extensive cardio equipment, Jr. Olympic size pool, Tennis and Pickleball; and Golf Shop.
| Price History | |
|---|---|
| 9/26/2026 | Listed $5,850,000 |
General Features
| Living Area | 5761 |
|---|---|
| Heating | Central,Forced Air |
| Cooling | Central Air |
| Roof | Tile |
| Appliances | Dishwasher,Disposal,Gas Oven,Gas Range,Ice Maker,Microwave,Refrigerator |
| HOA Fee | 1544.04 |
| Garage Spaces | 5 |
| Patio/Porch Features | Concrete,Covered |
| Pool Features | In Ground,Private |
| Security Features | Gated Community,24 Hour Security |
| Year Built | 2006 |
| View | Desert,Hills,Mountain(s),Panoramic,Pond,Pool |
| Stories Count | 1 |
| Levels | One |
| Property Subtype | Single Family Residence |
| Community Features | Gated |
| Assoc Fee Paid Per | Monthly |
| County | Riverside |
| New Construction | false |
| Property Type | Residential |
| Association Amenities | Controlled Access,Management |
| HOA | true |
| Attached Garage | true |
| Garage Y/N | true |
| Full Baths | 4 |
| Special Listing Conditions | Standard |
| Status | Active |
| Directions | Driving south on Portola Avenue, go one driveway beyond The Living Desert entrance and turn left onto Reserve Drive. Reserve Realty's parking lot is on the right side just before you reach the main Security entrance. Cross Street: Reserve Drive. |
| City | Indian Wells |
| Disclosures | Covenants/Restrictions Disclosure,HOA Disclosure |
| Association Name | The Reserve Community Association |
| Senior Community Y/N | false |
| MLS Area | 325 - Indian Wells |
| Lot Size Units | Square Feet |
| Lot Size Square Feet | 40075 |
| Listing Terms | Cash,Cash to New Loan |
| Spa Features | In Ground,Private |
| Property Attached Y/N | false |
| Land Lease Y/N | false |
| Lease Considered Y/N | false |
| Virtual Tour | https://vimeopro.com/user23439110/74359-desert-aroyyo-trail |
| Standard Status | Active |
| Year Built Source | Assessor |
| Virtual Tour | https://vimeopro.com/user23439110/74359-desert-aroyyo-trail |
| Property Sub Type Additional | Single Family Residence |
| PostalCity | INDIAN WELLS |
Interior Features
| Interior Amenities | Beamed Ceilings,Breakfast Bar,Built-in Features,Separate/Formal Dining Room,High Ceilings,Open Floorplan,Partially Furnished,Recessed Lighting,Bar,Walk-In Pantry,Walk-In Closet(s) |
|---|---|
| Flooring | Carpet,Tile |
| Fireplace Features | Gas,Great Room,Outside |
| Total Stories | 1 |
| Air Conditioning Y/N | true |
| Heating Y/N | true |
| Fireplace Y/N | true |
| Half Baths | 1 |
| Laundry Features | Laundry Room |
| Total Bedrooms | 4 |
| LivingAreaSource | Assessor |
| Total Baths | 5 |
Exterior Features
| Parking Features | Direct Access,Driveway,Garage,Golf Cart Garage |
|---|---|
| Lot Features | Back Yard,Close to Clubhouse,Front Yard,Lawn,Landscaped,Planned Unit Development,Sprinklers Timer,Yard |
| Total Parking | 5 |
| Lot Size Area | 40075 |
| Spa | false |
| Lot Size Acres | 0.92 |
| Private Pool | true |
| Lot Size Source | Assessor |
| Door Features | Double Door Entry,French Doors,Sliding Doors |
Amenities
- Foreclosure
- Views
- Short Sale
- New Construction
- Adult 55+
- Lease To Own
- No HOA Fees
- Furnished
- Primary On Main
- Air Conditioning
- Seller Finance
- Green
- Fixer Upper
- Horse
- Golf
- Fireplace
- Deck
- Garage
- Basement
- Pool
Property vs Single Family Average in 92210
Price
Year Built
 Based on information from California Regional Multiple Listing Service, Inc. as of September 26, 2026 11:30 PM UTC This information is for your personal, non-commercial use and may not be used for any purpose other than to identify prospective properties you may be interested in purchasing. Display of MLS data is usually deemed reliable but is NOT guaranteed accurate by the MLS. Buyers are responsible for verifying the accuracy of all information and should investigate the data themselves or retain appropriate professionals. Information from sources other than the Listing Agent may have been included in the MLS data. Unless otherwise specified in writing, Broker/Agent has not and will not verify any information obtained from other sources. The Broker/Agent providing the information contained herein may or may not have been the Listing and/or Selling Agent.
